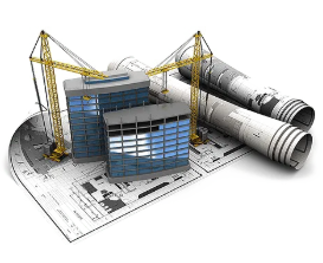
2D Floor Plans
At Vertex Preconstruction Services, we provide accurate and professionally drafted 2D floor plans for residential, commercial, industrial, and renovation projects. Our drafting specialists convert sketches, PDFs, hand drawings, and existing plans into clear, code-compliant CAD drawings that support planning, permitting, construction, and property marketing. Every floor plan is created with precision, ensuring dimensions, layouts, and annotations are easy to understand and ready for design or construction workflows.
Transform Architectural Concepts into Reality with 3D Modelling, Rendering, and Animation.
What Our 2D Floor Plan Service Covers
Our 2D floor plan drafting services are tailored to meet the needs of architects, engineers, contractors, developers, and property owners. Our scope includes:
- Residential floor plans for single-family homes, apartments, and multi-family buildings.
- Commercial floor plans for offices, retail stores, warehouses, and institutional facilities.
- Space planning and room layouts with accurate dimensions and labels.
- Furniture and fixture layouts for planning and presentation purposes.
- Door, window, stair, and partition detailing.
- Conversion of hand sketches, PDFs, scanned drawings, or existing blueprints into AutoCAD files.
- Revisions and updates to existing floor plans to reflect design changes or renovations.
- Each drawing is prepared with industry-standard drafting practices and organized layers, making future modifications simple and efficient.
Key Benefits of Our 2D Floor Plan Services
Accurate and professionally drafted floor plans that reduce design errors.
- Faster project planning with clear, easy-to-read construction documents.
- CAD files that can be seamlessly integrated into architectural, structural, and MEP workflows.
- Improved communication among architects, engineers, contractors, and clients.
- Cost-effective drafting solutions that save valuable design time.
- Flexible support for new construction, remodeling, renovations, and as-built documentation.
- Quick turnaround times with high-quality deliverables tailored to your project requirements.
Why Choose Vertex Preconstruction Services?
Vertex Preconstruction Services combines technical expertise with practical construction knowledge to deliver drafting solutions that meet the highest industry standards. Our experienced CAD professionals focus on accuracy, consistency, and timely delivery, ensuring every floor plan supports efficient project execution from concept through construction.
Whether you need a simple residential layout or a detailed commercial floor plan, we provide dependable drafting services that help bring your project to life.
Why You Should Outsource to Us?
Contractors involved in other productive tasks are so occupied with on-site activities that their busy schedules don't allow them to perform preconstruction activities on their own, and eventually they lose their projects.
Don't let limited manpower, rising overhead, or tight deadlines hold your business back. Outsource your preconstruction requirements to Vertex and focus on what you do best-winning projects and building your business. Outsourcing your construction services to a professional company like ours gives you confidence and comes with the following perks:
- You don't have to buy expensive construction services software and hire and train professional staff.
- You save on the extra expenses of hiring a full-time engineer.
- It improves accuracy and reduces rework. Our structured workflows and quality-control processes help identify discrepancies, missing information, and coordination issues before they become costly problems during construction.
- Our dedicated team can work alongside your staff to handle time-sensitive deliverables. From bid takeoffs and estimates to drafting and modeling, we help you keep projects moving without overwhelming your internal team.
- You no longer miss any opportunities.
Benefits of Outsourcing to Us!
Many contractors approach us for accurate and timely preparation of designs to get ahead of their competitors. With us, you get the following benefits:
- Highly accurate designs and deliverables.
- Our engineers have an accuracy ratio of more than 98%.
- Designs are delivered in the fastest turnaround time (24 to 48 hours).
- Our monthly packages save you 60% of the expense of a full-time engineer.
- Affordable services.
- We have dedicated and expert engineers for all trades.
- We also offer consultations to contractors.
- Customer support is available 24/7.
- Reduce your operating costs.
Get Off Your First Design