Architectural 3D Models from CAD and PDF
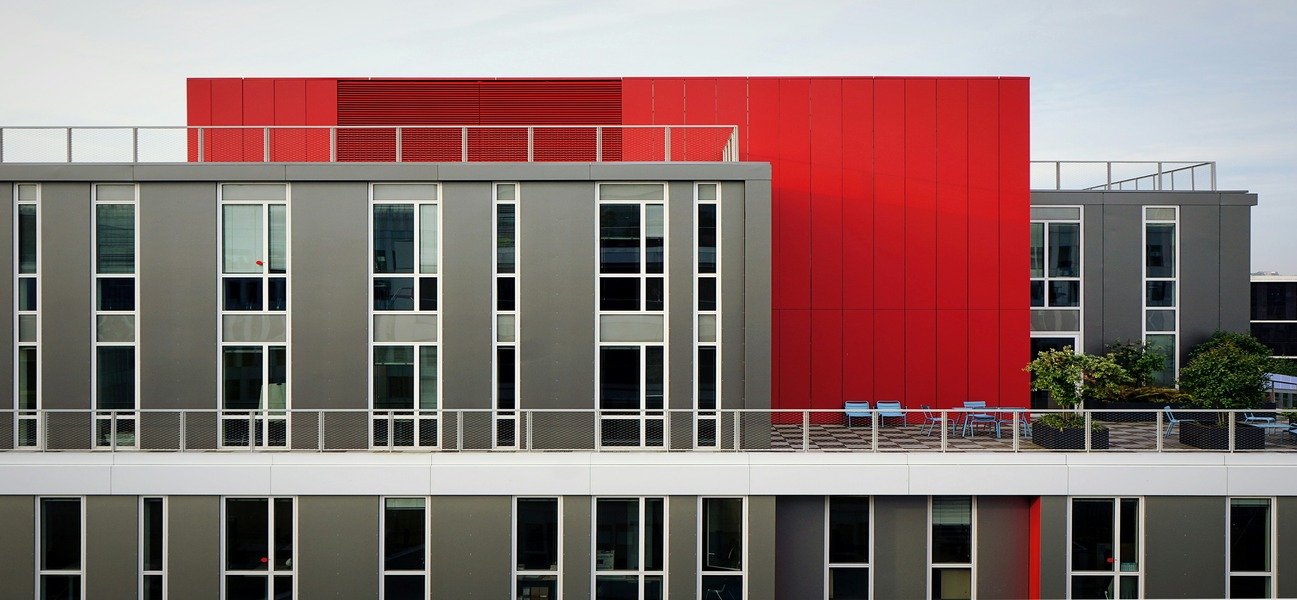
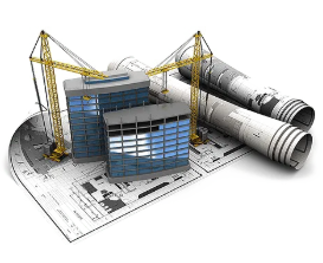
At Vertex Preconstruction Services, we provide professional architectural 3D modeling services from CAD drawings and PDF documents for residential, commercial, industrial, and development projects. Our team converts 2D floor plans, elevations, sections, and construction documents into accurate and detailed three-dimensional architectural models. These models help clients visualize their designs, identify design issues, communicate project concepts, and create a stronger foundation for architectural presentations and further BIM workflows.
Transform Architectural Concepts into Reality with 3D Modelling, Rendering, and Animation.
What Our Architectural 3D Modeling Service Covers:
Our CAD and PDF to 3D modeling services are customized according to the available drawings, project requirements, and desired level of detail. Our scope includes:
- Conversion of 2D AutoCAD drawings, PDFs, floor plans, elevations, and sections into detailed architectural 3D models.
- Modeling of walls, floors, roofs, doors, windows, stairs, ceilings, railings, and other architectural components.
- Development of exterior building elements, façade details, openings, architectural features, and surrounding site elements where required.
- Application of appropriate materials, textures, finishes, and colors to improve the visual representation of the model.
- Creation of interior spaces with architectural elements, fixtures, furniture, and other components based on the available design information.
- Updating and revising 3D models based on revised CAD files, PDF markups, redlines, and client feedback.
- Preparation of 3D models in formats suitable for architectural visualization, presentations, design development, and BIM or Revit workflows.
We carefully interpret the available 2D information to develop a consistent 3D representation while maintaining the dimensions and design intent shown in the source documents.
Key Benefits of Our Architectural 3D Modeling Services
- Transform flat CAD drawings and PDFs into easy-to-understand three-dimensional architectural models.
- Improve visualization of building designs, spaces, elevations, materials, and architectural features.
- Identify potential design inconsistencies and coordination issues before construction begins.
- Improve communication between architects, engineers, contractors, developers, and clients.
- Provide a strong foundation for architectural renderings, walkthroughs, presentations, and further BIM development.
- Save time by converting existing 2D documentation into reusable and editable 3D models.
- Support design revisions and project development with flexible digital models that can be updated as requirements change.
Why Choose Vertex Preconstruction Services?
ertex Preconstruction Services combines architectural drafting expertise with 3D modeling and construction knowledge to deliver accurate CAD and PDF to 3D modeling solutions. Our team carefully reviews source drawings and develops models that represent the building's geometry, architectural elements, and design intent with attention to detail.
Whether you have AutoCAD files, PDF construction drawings, scanned plans, or a combination of different source documents, we can transform your 2D information into a professional architectural 3D model. Our services are suitable for design development, client presentations, visualization, renovation planning, and BIM or Revit workflows.
Why You Should Outsource to Us?
Contractors involved in other productive tasks are so occupied with on-site activities that their busy schedules don't allow them to perform preconstruction activities on their own, and eventually they lose their projects.
Don't let limited manpower, rising overhead, or tight deadlines hold your business back. Outsource your preconstruction requirements to Vertex and focus on what you do best-winning projects and building your business. Outsourcing your construction services to a professional company like ours gives you confidence and comes with the following perks:
- You don't have to buy expensive construction services software and hire and train professional staff.
- You save on the extra expenses of hiring a full-time engineer.
- It improves accuracy and reduces rework. Our structured workflows and quality-control processes help identify discrepancies, missing information, and coordination issues before they become costly problems during construction.
- Our dedicated team can work alongside your staff to handle time-sensitive deliverables. From bid takeoffs and estimates to drafting and modeling, we help you keep projects moving without overwhelming your internal team.
- You no longer miss any opportunities.
Benefits of Outsourcing to Us!
Many contractors approach us for accurate and timely preparation of designs to get ahead of their competitors. With us, you get the following benefits:
- Highly accurate designs and deliverables.
- Our engineers have an accuracy ratio of more than 98%.
- Designs are delivered in the fastest turnaround time (24 to 48 hours).
- Our monthly packages save you 60% of the expense of a full-time engineer.
- Affordable services.
- We have dedicated and expert engineers for all trades.
- We also offer consultations to contractors.
- Customer support is available 24/7.
- Reduce your operating costs.
Get Off Your First Design